A running track begins with a few simple lines. Two straights, two bends, a place to start and a place to come back to. Put those lines beneath a mountain, inside a wood or on top of a school, and they become something else: a reason to travel, to linger, to look up.
The places that stay with us are often the smaller ones. A six-lane ground in a South Tyrolean town. A blue curve below the rock at Donnas. A red oval under a heavy Faroese sky. They make space for ordinary sport in extraordinary surroundings, without requiring a crowd to complete the picture.
This photographic journey begins with those working grounds, then moves through remarkable architecture and the great stadiums. Across twenty-two locations, the familiar oval becomes a way of seeing valleys, smaller towns and cities afresh.
Beauty earns a place in the story; access needs its own evidence. We have checked operators, municipalities, architects and athletics organisations, and explain what each location offers a visitor. Some are free, some sell track passes, some require an agreed session. Tiantai is a school, and several great arenas are principally places to visit or watch. The distinctions are part of the itinerary.
Beneath the mountains
Village grounds, valley floors and high-altitude training places. The first ten stops bring the landscape close to the lanes.
Latsch / Laces
SportForum athletics ground
Vinschgau / Val Venosta, South Tyrol, Italy
- The lap
- 400 metres · six lanes
- The surface
- Synthetic
- The setting
- South Tyrolean valley town
- Access
- Register · ask about tickets
The village keeps its own pace.
The mountains at Latsch are close enough to change the proportions of everything beneath them. A low stand, a throwing cage and a handful of runners occupy the foreground; the valley walls fill almost all the rest. The track belongs comfortably to the town. You can imagine returning to the same bend every Tuesday evening and still noticing the light.
Known as Latsch in German and Laces in Italian, this is a particularly appealing stop for a runner who wants a complete athletics facility at the scale of a small town. Viva:Latsch lists a 400-metre synthetic oval with six lanes, three long-jump facilities, two high-jump areas, pole vault, discus, javelin and shot put. Equipment can be arranged for visiting training groups. The ground is at Marktstrasse / Via Mercato 48. 35
The practical detail is encouraging: until 30 September 2026 the operator published an athletics day ticket, and it asks for training sessions to be registered. That gives a visiting runner a sensible route in—contact the centre, agree a slot and ask about admission. When we checked on 4 October 2026, no new tariff was listed and the online calendar showed no opening hours for October, so we have left the price out. 36,37,72
In the photograph, the lanes disappear towards a gap between the slopes. It is a small visual trick: a precisely measured circuit appears to point somewhere much further away.
Donnas
Stadio intercomunale Crestella
Donnas, Valle d’Aosta, Italy
- The track
- Six synthetic lanes
- The setting
- Lower Aosta Valley
- The stadium
- Opened in 1975
- Access
- Paid public use · authorisation
A blue curve at the foot of the rock.
At Crestella, the cliffs do what a grandstand usually does: they enclose the field of view. The blue bend is smooth and exact; the mountain behind it is fractured, folded and covered unevenly with trees. A small cluster of buildings at the edge of the ground makes the contrast even more compelling.
The stadium opened in 1975 and serves neighbouring Donnas and Pont-Saint-Martin. The regional tourist authority describes a shared arrangement: the ground lies in Donnas, while Pont-Saint-Martin manages its calendar and authorisations. Local football and the Pont Donnas athletics club use the complex, which includes changing rooms and showers. This is a working community sports ground with an established competitive life. 41,42
The athletics oval has six lanes. A specialist account of its resurfacing records the renovation of the running surface around the grass football pitch; the federation’s later photograph shows the now-familiar blue. It is an intimate place to watch athletics, with the mountains visible behind the jumping equipment and the far straight. 42,43
Best of all for a running itinerary, the official tourism listing explicitly permits paid use by private individuals as well as sports associations. A visitor still needs the relevant authorisation and an available slot. That is a manageable piece of planning, and a much clearer proposition than hoping a major stadium will happen to admit you.
Livigno
Aquagranda / AQ 1.816 athletics track
Livigno, Lombardy, Italy
- The lap
- 400 metres · six lanes
- The altitude
- 1,816 metres
- Opened
- 2019
- Access
- Public track pass
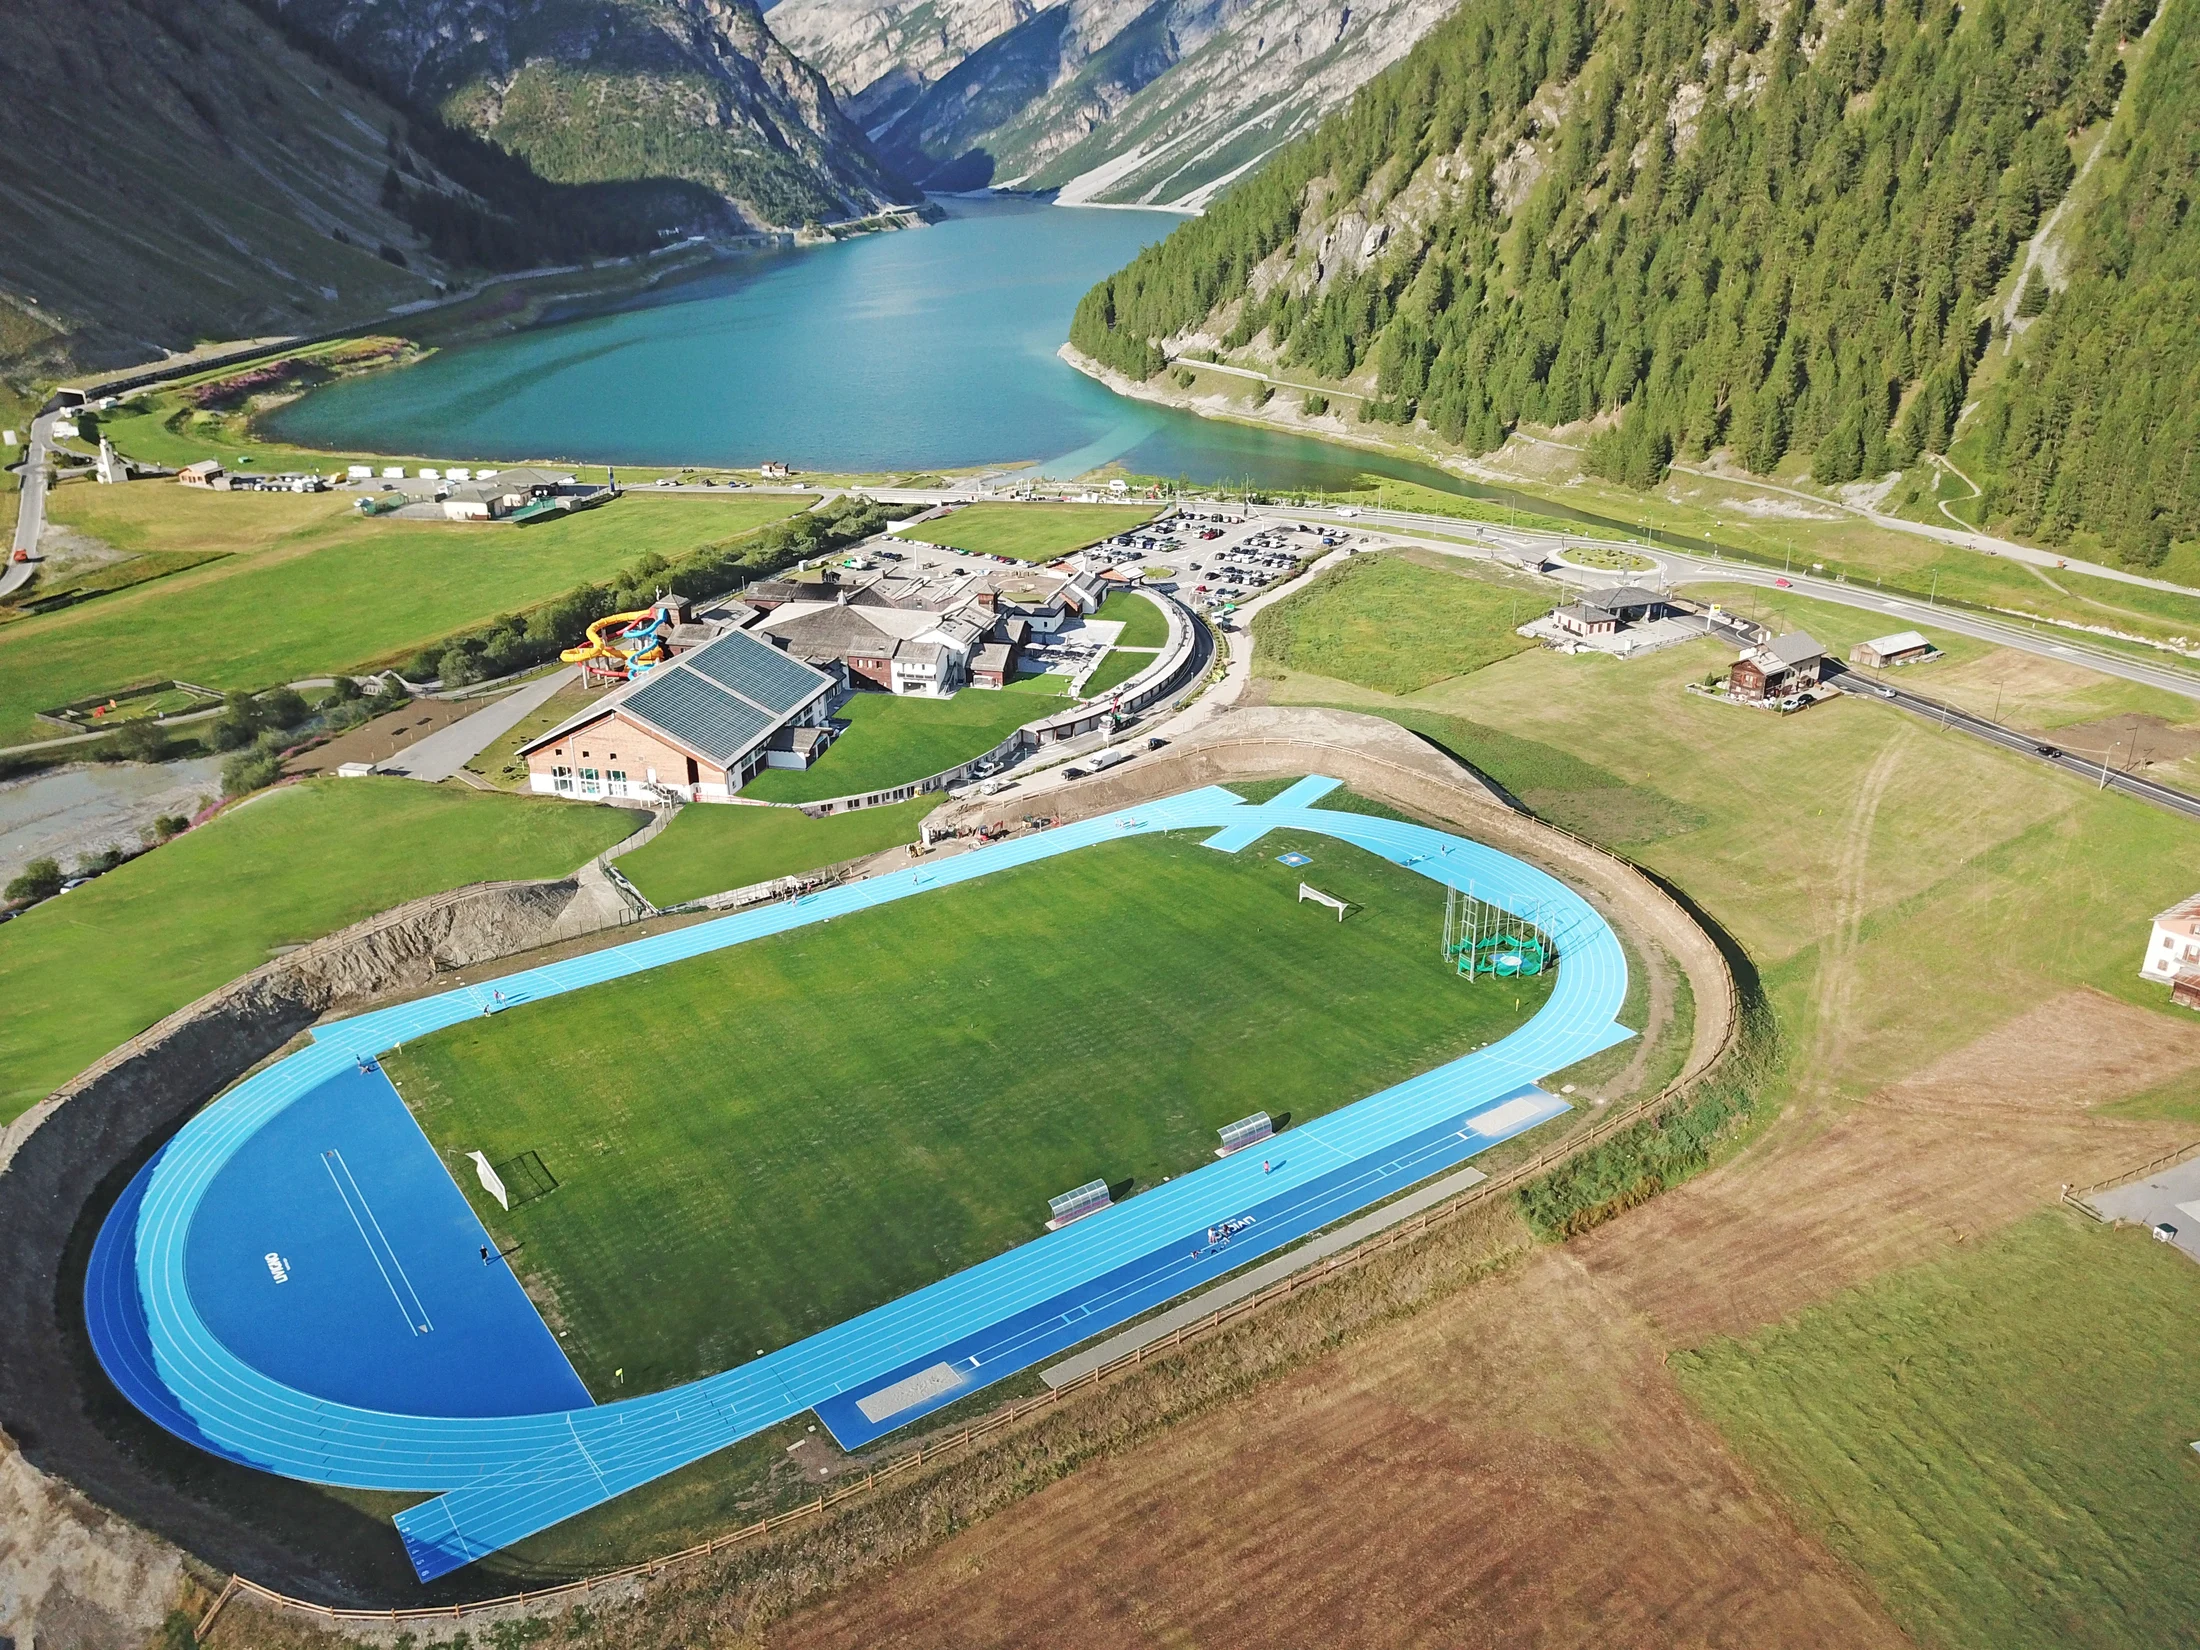
Blue lanes, green slopes, a lake beyond.
From above, Livigno’s track looks almost improbably blue. Its two shades pick out the bend and the sprint straight against the grass, while the lake draws the eye out of the stadium and into the valley. A training ground becomes a piece of landscape design almost by accident: one blue shape answering another.
The oval opened in 2019 beside Aquagranda, the sports complex now also presented as AQ 1.816. The operator specifies six lanes over 400 metres at 1,816 metres above sea level, with facilities for jumps and throws. Its vegetated surroundings shelter it from the wind. This is a substantial training destination, but the running surface itself sits outside in an unusually open Alpine setting. 38,39,40
For an ordinary visitor, the useful discovery is the dedicated athletics pass. Aquagranda sells track entry to the public and includes changing rooms, showers and lockers. Equipment use is included, with special requirements handled through reception. An access wristband requires a refundable €10 deposit. During the summer season, the athletics page said reservations were not required. 39
The outdoor season still matters. The timetable displayed when we checked ended on 27 September 2026, so a summer opening time cannot be assumed to apply in October. Confirm that the track is operating on your chosen dates, then let the setting provide the occasion. The straight is every bit as striking from ground level.
Chamonix
Plateau sportif de Chamonix
Chamonix-Mont-Blanc, France
- The lap
- 300 metres
- The setting
- Mont Blanc valley
- The facility
- Outdoor multisports ground
- Access
- Free public access
A short lap. An enormous backdrop.
The bend does most of the work in this picture: a sweep of red beneath dark forest, pale rock and the glaciers of the Mont Blanc massif. Chamonix’s modest sports ground has a backdrop that would overwhelm a much larger stadium. The surrounding buildings make the scale legible. Those mountains are enormous.
There is a useful surprise in the specification. The oval is 300 metres long. The tourist office’s 2021 summer guide places basketball and handball courts inside it, with provision for long and triple jump. This is a compact municipal sports space in a mountain town, and its proportions follow that purpose. Four laps make 1,200 metres. Anyone arriving with a workout written for a conventional 400-metre track needs to adjust it. 1,2
The official name to look for is Plateau sportif de Chamonix, at 214 avenue de la Plage, beside the Richard Bozon sports complex. The tourist office describes free access and lists it as open throughout the year; outdoor conditions and organised activities still matter. The nearby Médiathèque bus stop makes this an unusually straightforward sporting detour in a town better known for journeys uphill. 1,2
Its appeal is the ordinary use beneath the extraordinary scenery: local ball games, marked lanes and a glacier in the same frame. A stadium roof could only get in the way.
Chiavenna
Stadio comunale athletics ground
Chiavenna, Lombardy, Italy
- The facility
- Municipal athletics stadium
- The setting
- Valchiavenna
- The operator
- Centro Polisportivo Valchiavenna
- Access
- Courses, events or agreed training
The mountains, seen from lower down.
The photograph of Chiavenna has the stillness of the minutes before a session starts. The lanes are almost silver in the light. Beyond the infield, trees and floodlights punctuate a succession of mountain silhouettes. It is a gentler view than the exposed high-altitude tracks, with the peaks read from below.
This lower valley position gives the ground a particular role in running culture. Valchiavenna’s tourist consortium describes athletes staying higher up in the Engadin and travelling to Chiavenna for training, using the familiar “sleep high, train low” arrangement. Its account also emphasises the regular use of the ground by local young people, adults and athletics enthusiasts. 54
The Centro Polisportivo Valchiavenna identifies the site as the municipal stadium, combining a complete athletics facility with football and training pitches. The operator is the practical contact for using it. Its public description does not provide a lap length or lane count, so those details are not guessed here. The attraction is clear enough without an invented specification: an everyday sports ground with an exceptionally layered horizon. 55
The town’s own access listing is narrower than a generic tourism description might suggest: it refers to competitions and courses. A visitor wanting independent training should therefore arrange it with the centre. The possibility of a session is worth investigating, but an open gate cannot be assumed from a beautiful photograph. 56
Tolmin
Športni park Brajda
Tolmin, Slovenia
- The lap
- 400 metres · six lanes
- The park
- 38,787 square metres
- The operator
- Zavod KŠM Tolmin
- Access
- Facility hire · enquire first
A town ground held inside a green valley.
At Brajda, a low timber roof catches the last of the light while the mountains turn blue beyond the track. The stand is generous enough to give spectators shelter, but it leaves the valley in view. Athletics belongs to the town here, with a setting that rewards staying a little longer after a session.
The municipal operator describes a 38,787-square-metre sports park, with six 400-metre running lanes, long and triple jump, high jump, pole vault and throwing facilities. Football, basketball, tennis and other activities share the wider site. The track belongs to a genuine small-town sporting ecosystem, and local club Atletsko društvo Posočje uses Brajda for its athletics programme. 51,53
There is thoughtful architecture here, too. The municipality opened a new stand in March 2023, designed by Tomaž Krušec. Changing rooms and service spaces are set into the ground beneath a covered spectator area with timber columns and seating. The building gives the ground the facilities it needs while keeping a low profile against the valley. 71
The operator publishes an athletics-stadium hire tariff and contact information. That fee is for use of the facility, not evidence of a cheap individual ticket. Ask whether you can join an available training session or arrange suitable access, and leave space for school, club and competition use. 51
Font-Romeu
Stade Colette Besson, CNEA
Font-Romeu, Pyrénées-Orientales, France
- The lap
- 400 metres · six lanes
- The centre
- Established in 1967
- The altitude
- 1,850 metres: centre site
- Access
- Training stay by arrangement
The clearing that became a training tradition.
Font-Romeu has a quieter kind of mountain beauty. The forest sits close to the track, the ground falls away gently and the buildings look like part of a training campus. There is room for the eye to settle on the bend itself. The pines do not need to compete with a monumental roof.
The Centre National d’Entraînement en Altitude dates to 1967, when France was preparing for the Mexico City Olympics. Its official history identifies the site’s 1,850-metre altitude as one reason for choosing this part of the Pyrenees. The athletics stadium is named for Colette Besson and has a six-lane, 400-metre synthetic track, a steeplechase water jump and facilities for the main jumping disciplines, shot put and javelin. 47,48
The centre reported a renewed track in 2020. It remains a place designed around training: the appeal is in the continuity between a marked session, the surrounding woodland and the wider sports campus. Our photograph, taken in August 2025, captures that relationship. 50
Access takes more organisation than at a municipal day-ticket ground. The CNEA publishes an individual training-stay request, with the athletics track among the facilities that can be requested. That is a concrete route to enquire about a stay, but it does not establish a walk-up day pass. Arrange your session with the centre before building a trip around it. 49
Sestriere
Sestriere Sport Center athletics track
Sestriere, Piedmont, Italy
- The track
- Eight lanes
- The altitude
- 2,035 metres
- Renewed facility
- Inaugurated July 2021
- Access
- Paid training · confirm season
Eight lanes above two thousand metres.
Sestriere’s blue is a different kind of mountain colour: bright, assertive and sharply drawn against the muted slopes. The lanes spread across the foreground like ruled lines on a sheet of paper. The low buildings beyond them leave the skyline almost entirely to the hills.
The sports centre places itself at 2,035 metres above sea level and lists an eight-lane athletics track alongside football pitches, an indoor sports hall, a gym and squash courts. Its stated audience includes residents, holidaymakers and visiting sports groups. The renewed track was formally inaugurated in July 2021; photographs from the ceremony show runners competing with the mountains rising directly behind the start. 44,45
This is a resort with a serious training life rather than an abandoned oval discovered by chance. That brings useful infrastructure, but also a timetable. The operator has published paid individual-entry arrangements, including a September 2025 notice explaining where to pay when the gym reception was closed. Those old hours are evidence of how access has worked, not a current seasonal promise. 46
Contact the centre for your dates and treat a session here as part of a mountain stay. The visual attraction survives all the practicalities: a broad sweep of blue, a small human figure and a landscape that seems to rise from the end of the straight.
St. Moritz
St. Moritz athletics track
St. Moritz Bad, Switzerland
- The lap
- 400 metres · six lanes
- The surface
- Rub-Tan, plus grass running track
- The altitude
- 1,856 metres: training base
- Access
- Track free for all athletes
The lake at the end of the straight.
St. Moritz is often pictured in winter whites. Its athletics track makes a persuasive case for summer: red lanes beside the lake, a green centre and an alpine horizon that occupies far more of the view than the sports infrastructure. The facility sits in St. Moritz Bad, near the water, rather than high on an isolated mountainside. 3
The town’s training pedigree is substantial. Its official high-altitude training brochure traces the first facilities to 1967–68, when athletes were preparing for the Mexico City Olympics. Today St. Moritz is a Swiss Olympic High Altitude Training Base, advertised at 1,856 metres above sea level. The brochure presents St. Moritz as ideal for training camps, with facilities open to amateur as well as elite athletes. 3,4
The track itself is a six-lane, 400-metre Rub-Tan oval, accompanied by a grass running track and facilities for long jump, high jump, pole vault and shot put. The wider setting supplies another kind of running: lakeside paths and the almost 4.5-kilometre circuit of Lake St. Moritz. It is an appealing arrangement for anyone who likes a measured session followed by a less regimented wander. 3
The distinction in access is worth understanding. The athletics facility is free for all athletes, according to the operator. Some associated facilities, including the Ludains weight room, have accreditation and reservation requirements. A free lap does not imply free access to the entire training centre. 3
Davos
Sportzentrum athletics track
Davos Platz, Graubünden, Switzerland
- The lap
- 400 metres · six lanes
- The surface
- Synthetic
- Alongside
- Separate 400-metre Finnish circuit
- Access
- Municipal reservation
A working oval beneath the Alpine skyline.
Davos shows how a mountain track can belong to a town as much as to a landscape. There are apartment buildings behind the straight, a substantial sports complex next door and a green skyline above both. In Tiia Monto’s photograph, the lanes run along the foot of the town and the forest climbs straight up behind it.
The municipality lists a homologated 400-metre oval with six lanes, plus long jump, high jump, pole vault and shot put. The destination’s description adds floodlighting and a separate 400-metre Finnish running circuit behind the sports centre in the spa park. These are two different facilities: the soft running circuit should not be mistaken for the synthetic athletics oval. 57,58
For a visitor, Davos has the advantage of an identifiable municipal booking system. Its 2026 notice links the start of reservations to the ground becoming free of snow. That makes the track a seasonal training option with an official route for arranging a session, rather than an arena whose main purpose is admission by event ticket. 57
The town’s scale gives the view a different character from a remote clearing. Here, running fits into daily life beneath the mountains. You finish a repetition, look through the buildings and find the hillside exactly where you left it.
At the edges
An Atlantic valley and a Faroese hillside. Two very different ways for a small running ground to meet a much larger landscape.
Ribeira Brava
Centro Desportivo da Madeira
Ribeira Brava, Madeira, Portugal
- The lap
- 400 metres · eight lanes
- The surface
- Synthetic
- The setting
- Ribeira Brava valley
- Access
- €2.50 per hour · reserve ahead
The valley becomes the stadium.
Ribeira Brava gives the track an almost theatrical setting. The grandstand is low and white, the lanes brilliantly red, and the sides of the valley rise so steeply that the landscape supplies an enclosure of its own. Above the far straight, terraces and houses cling to the slope.
The Centro Desportivo da Madeira is in Sítio da Fajã da Ribeira, in the Ribeira Brava valley. Visit Madeira explicitly presents it as a facility for federated athletes, amateurs and visitors. The operator lists eight synthetic lanes over 400 metres, with facilities for the principal field events. A 365-metre cycle path and a 365-metre fitness circuit belong to the wider complex; neither should be confused with the athletics lap. 62,63
This is one of the clearest visitor propositions in the selection. The published individual athletics rate is €2.50 per hour, with advance reservation through reception. The operator also provides booking information and says entry to the centre is free; Visit Madeira adds free access to its gardens. A free stroll through the grounds is not the same thing as a paid track session. 62,64,65
That modest transaction—arrange a time, pay for an hour—makes an unusually dramatic place feel within reach. The appeal is not dependent on racing or joining a prestigious training camp. It can be the setting for an ordinary run, with the mountains doing their extraordinary work around it.
Toftir
Svangaskarð — lower athletics ground
Toftir, Eysturoy, Faroe Islands
- The ground
- Lower Svangaskarð athletics arena
- The setting
- Eysturoy, Faroe Islands
- Sporting history
- Developed for the 1989 Island Games
- Access
- Permission and condition unconfirmed
A red line in the weather.
Here the beauty is almost entirely in the weather. The track makes a firm red shape beneath a sky that seems to be lowering itself onto the hills. The surrounding land is open and sparsely built. There is little visual shelter: no forest, no enveloping grandstand, nothing to soften the relationship between a runner and the horizon.
The venue needs identifying carefully. Svangaskarð is a sports complex with more than one field; the athletics oval surrounds the lower ground. Photographs of Toftir’s main football stadium are easily mistaken for it. McBre’s dated image records the running lanes themselves, with the low surrounding hills visible beyond them. 61,73
The Island Games organisers trace development of the Svangaskarð complex to the 1989 Games. That history matters: the striking location also belongs to the growth of athletics in the islands. Nes municipality lists Roysnið as the athletics club for Eysturoy, providing a local starting point for an enquiry. 59,60
We could not verify a current public-running timetable or the present condition of the athletics surface. This is therefore an atmospheric place to investigate, with access clearly marked as unconfirmed. Contact the club or municipality before travelling specifically to train. The 2017 photograph remains a compelling record of how little a track needs around it to become memorable.
A different kind of oval
Through a wood, over a changing room, onto a school roof. Three places where the track becomes the architectural idea.
Olot
Tossols-Basil athletics track
Olot, Catalonia, Spain
- The lap
- 400 metres · six lanes
- The surface
- Two-layer synthetic
- The architects
- RCR Arquitectes
- Construction
- 1999–2001: municipal record
The forest stays in the picture.
Olot has perhaps the most interesting answer to a question stadium designers rarely ask: how much stadium do you actually need? At Tossols-Basil, running lanes slip between stretches of woodland, and trees interrupt the usual visual dominance of the infield. The photographs give the impression of a clearing that has learned to accommodate athletics.
RCR Arquitectes, the Olot practice founded by Rafael Aranda, Carme Pigem and Ramon Vilalta, designed the project. The trio received the Pritzker Architecture Prize in 2017, with the prize’s account of their work emphasising the relationship between buildings and their surroundings. Here that relationship is unusually direct: the geometry of a track is held against the irregularity of the trees. 5,6
There is a fully specified sports facility within that landscape. Olot’s municipal listing records six lanes over 400 metres, a two-layer synthetic surface, four long-jump runways and pits, two shot-put areas, a javelin area, provision for photo-finish connections and four lighting towers. Changing rooms, storage, reception and spectator seating complete the site. The city dates its design to 1991 and construction to 1999–2001. 7
The low entrance building adds another carefully judged element: rust-coloured surfaces and a deep horizontal opening, seen in the accompanying photograph. It gives arrival a sense of occasion without taking over the woodland. This is a track worth studying as architecture even before anyone starts the stopwatch.
Elda
3D Athletics Track
Elda, Alicante province, Spain
- The main lap
- 400 metres
- The architects
- Subarquitectura
- Opened
- 26 April 2010
- Access
- Municipal enquiry required
The track that rises off the page.
The first time you see Elda’s extra lanes, they appear to have escaped the rules. A section rises from the ground, rolls over a low building and returns to the level of the main oval. From across the field it reads as a small artificial hill, drawn in the same red as the running surface.
Subarquitectura’s design was built in 2009–2010. It preserves the conventional 400-metre track and adds a separate, elevated route that passes over the changing rooms. Spectators sit in the space between the two paths. The running surface becomes both a place for movement and the roof of the building below. 66,68
That distinction is essential. The familiar flat oval remains; the entire competition lap has not been turned into a rollercoaster. The additional route is the playful architectural intervention. It takes an activity normally organised on a single plane and gives it height, while making practical use of the space underneath.
Elda’s municipality records the opening on 26 April 2010 and lists a capacity of 300 spectators, changing rooms, a gym and storage. The address is Paseo de la Mora, and the municipal sports service is the appropriate contact for visitor running arrangements. A current unrestricted public timetable was not verified. Even with that practical qualification, this is one of the few tracks whose most distinctive landscape feature is the track itself. 67
Tiantai
Tiantai No. 2 Primary School
Tiantai, Taizhou, Zhejiang, China
- The lap
- 200 metres
- The architects
- LYCS Architecture
- Completed
- 2014
- Access
- School use · no public access verified
A school with a running track for a roof.
Tiantai takes the most recognisable shape in athletics and makes it the outline of a school. From above, a red oval circles the roof of a white building, with a courtyard held inside it and dense streets pressing close around the edges. The track feels both wonderfully unexpected and entirely logical.
LYCS Architecture’s project for Tiantai No. 2 Primary School was completed in 2014. A conventional 200-metre ground-level track would have occupied about 40 per cent of the constrained site. Moving it to the roof released more than 3,000 square metres at ground level and helped the scheme fit into four floors rather than the five originally required. The oval therefore shapes the building as well as the school’s sporting life. 69,70
The architectural details answer real consequences of the idea. The designers describe three layers of edge protection: an outer glass barrier, a planted buffer and an inner steel guardrail. Beneath the running surface, a cushioned double-layer arrangement addresses impact noise transmitted into the school. The courtyard and surrounding circulation spaces give the compact campus another place to gather. 69,70
This is an architectural inclusion, not a recommendation for a visitor workout. It is a functioning primary-school setting, and no public track-access programme was verified. Its place here is the generosity of the design: in a crowded town, children still get a visible, purpose-built place to run. The familiar oval becomes a statement about making room.
The great arenas
Marble, timber, volcanic ground and city skylines. The celebrated stadiums remain part of the journey, with their different ways of welcoming a visitor.
Monaco
Stade Louis-II
Fontvieille, Monaco
- The lap
- 400 metres
- Opened
- 25 January 1985
- The district
- Fontvieille, on reclaimed land
- Athletics meeting
- Herculis
Mediterranean theatre, built upwards.
Terracotta roofs, pale arches and tightly packed apartment buildings give Stade Louis-II an unmistakably Mediterranean character. Seen from above, it looks woven into Fontvieille’s streets. At ground level, the monumental arches provide a much more theatrical frame. Few running tracks have such a strong architectural signature.
The construction is as intriguing as the silhouette. Inaugurated in January 1985, the complex occupies land reclaimed from the sea. AS Monaco describes the stadium level as 8.35 metres above the road, with the football pitch supported on the roof of the car park. Other facilities include the Gaston-Médecin sports hall and the Prince Albert II aquatic centre. Space in Monaco has to work hard; this building does so vertically. 9
The athletics provision includes a 400-metre track and areas for jumps, throws and steeplechase. Herculis has been held here since 1987 and joined the Diamond League in 2010. Its sporting memory is full of fast running: Genzebe Dibaba’s 3:50.07 over 1,500 metres in 2015 was a world record when she ran it. The record has since been surpassed, but the performance remains part of the stadium’s story. 10,11,12,34
For a visitor, the most convincing way to encounter the place is during athletics, when the compact architecture has a purpose beyond appearance. The terracotta palette and arches supply the setting; the runners and the crowd supply the scale.
Athens
Panathenaic Stadium
Pangrati, Athens, Greece
- The form
- Historic hairpin-shaped stadium
- The material
- White Attic marble terraces
- Olympic landmark
- First modern Games, 1896
- Access
- Ticketed; running conditions apply
Running inside a marble monument.
The Panathenaic Stadium has the visual power of a single material used on an enormous scale. White marble terraces rise along an elongated horseshoe, drawing the eye towards the tight curve at the far end. In this historical photograph, against the dark running surface, the geometry is stark enough to read from almost any seat.
Its story crosses several eras. The stadium’s own chronology traces construction under Lycurgus to 330–329 BC and rebuilding under Herodes Atticus to AD 140–143. The modern Olympic revival brought the 1896 Games here. In 2004, the stadium hosted Olympic archery and the finishes of the men’s and women’s marathons. It is both an archaeological monument and a place still connected to competition. 13
The unusual plan matters. Long straights draw the eye into the distance before meeting in a tight curve. The stepped marble follows that elongated form so closely that the whole arena seems to lean into the turn. Its proportions belong to a different sporting inheritance, and they give even an empty stadium a powerful sense of movement. The arena is still evolving: in September 2026, the Hellenic Olympic Committee confirmed completion of the markings on a newly installed track, with marble cleaning continuing. The photograph here preserves the earlier surface. 16
Visitors can experience more than the view. The operator’s FAQ describes a morning jogging session, subject to a ticket, acceptance of the stadium’s terms and event restrictions. Its visitor information also includes the vaulted passage and an exhibition of Olympic posters and torches. Allow enough time to see how the arena connects to the history around it. 14,15
Mexico City
Estadio Olímpico Universitario
Ciudad Universitaria, Mexico City, Mexico
- Opened
- 20 November 1952
- Olympic role
- Mexico 1968 athletics venue
- The architecture
- Built on volcanic rock
- The campus
- UNESCO World Heritage site
An arena that belongs to the ground.
From above, Mexico City’s university stadium looks closer to a shaped landform than a building placed on top of one. Its broad, low rim, raised from the volcanic rock of the Pedregal, gives the bowl a weight that glass-and-steel arenas rarely achieve. The track draws a fine red line within that much larger composition. 77
UNAM dates the opening to 20 November 1952, during the Second National Youth Games. The designers were Augusto Pérez Palacios, Jorge Bravo Jiménez and Raúl Salinas Moro. Diego Rivera’s relief mural, The University, the Family and Sport in Mexico, appears on the eastern side. The university places the stadium within a wider artistic and architectural project; UNESCO’s account of the central campus likewise stresses the integration of modernism, landscape and Mexican cultural traditions. 17,18,33,76
For the 1968 Olympics, the stadium was adapted for ceremonies and athletics. UNAM’s historical account records the installation of a synthetic Tartan track and expansion from seven to eight lanes. One of the Games’ defining performances happened here: Bob Beamon’s 8.90-metre long jump on 18 October. 19,20
The photograph rewards a longer look. The shape of the seating, the open sky and the dark mass at its base all belong to the same idea. It is a place where the sporting history and the physical setting are equally worth knowing.
Eugene
Hayward Field
University of Oregon, Eugene, USA
- The track
- Nine lanes
- Current stadium
- Rebuilt in 2020; debut in 2021
- Design focus
- Close sightlines and timber roof
- Visitor attraction
- Hayward Hall
A timber canopy for the home straight.
Hayward’s beauty is in the way the structure follows the action. Timber ribs sweep up from the seating bowl, carrying a translucent roof around the track. The materials give a very modern stadium a connection to Oregon’s forests, while the open edges preserve views beyond the arena. 21,78
The rebuilt venue was completed in 2020 and made its competitive debut in 2021, before hosting the 2022 World Athletics Championships. The University of Oregon’s design account is unusually clear about its priorities: unobstructed sightlines, acoustics, a nine-lane track and a front row at track level, close to the outside lane. The architecture is designed around the relationship between an athlete and someone watching that athlete run. 21,22
That makes photographs taken during competition particularly revealing. The canopy feels large, but the space between runners and spectators feels small. The roof supplies enclosure without turning the whole place into an indoor room. Hayward achieves grandeur while preserving the directness of a track meet.
There is substantial history to explore at Hayward Hall, the interactive exhibition beneath the east-side seating. Its displays include Bill Bowerman’s workshop and the programme’s relationship with Nike; sliding doors open to a trackside viewing area. That connection between running culture and shoe design is a natural companion to our guide to what goes into running-shoe foam. 23
Cape Town
Green Point Athletic Stadium
Green Point, Cape Town, South Africa
- The lap
- 400 metres
- Spectator capacity
- 4,500: municipal listing
- Address
- Vlei Road, Green Point
- Access
- Bookings and organised sessions
A blue oval on the Atlantic edge.
The distinction is easy to miss in Cape Town’s aerial photographs. The huge white stadium is the landmark most people recognise; the blue oval beside it in this 2014 view is the athletics venue. That smaller ground has the more intimate relationship with the surrounding neighbourhood, open space and Atlantic coastline.
Green Point Athletic Stadium is a municipal facility on Vlei Road. The city lists a 400-metre track, spectator capacity of 4,500 and accessible entrances and seating. The scale is substantial enough for a proper athletics meeting while leaving the surrounding landscape visually present. 24
The facility opened in 2015 and has since undergone substantial renewal. Reporting on the completed upgrade records World Athletics Class 2 certification in 2025, following replacement of the old surface with a polyurethane system and improvements to several field-event areas. The city’s annual reporting also records the resurfacing. There is serious sporting infrastructure behind that striking oval. 25,26
The broader view is what earns Green Point its place here. The athletics oval sits between the immense neighbouring stadium and the ordinary texture of a city: houses, streets, trees and open water. It is a compelling composition of different scales, with the track small enough to remain approachable. For runners, organised club sessions provide one route into that picture; ATC publishes membership, booking and levy requirements for its own sessions. 27
Hong Kong
Aberdeen Sports Ground
Wong Chuk Hang, Hong Kong SAR, China
- The lap
- 400 metres · six lanes
- The surface
- All-weather
- Commissioned
- 1971
- Address
- 108 Wong Chuk Hang Road
An oval of order inside the city.
Aberdeen Sports Ground offers a different sort of beauty: the precision of a running oval fitted into a dense city. In the aerial photograph, red lanes and a rectangle of grass form a calm, legible shape among roads, buildings and neighbouring sports facilities. It is urban athletics reduced to its essential colours.
The ground is in Wong Chuk Hang on the south side of Hong Kong Island. The Leisure and Cultural Services Department records its commissioning in 1971 and lists a six-lane, 400-metre all-weather track. The facilities include areas for jumps and throws, changing rooms, lockers and both covered and uncovered stands. The published capacities are 4,000 under cover and 5,000 uncovered. Minutes of a 2024 district council meeting record a proposal to upgrade it to eight lanes. 28,29
Those stands give the place a more substantial presence than the aerial view first suggests. This is a ground built to accommodate organised sport and a crowd, with room around the oval for field events. At the same time, the published jogging timetable preserves another scale of use: an individual runner checking which hours will fit into a day. 28
The place earns its inclusion through the relationship between sport and the city around it. Every curve looks carefully fitted; every straight creates a little room to move. It is a useful reminder that a beautiful track can belong to an ordinary urban routine as well as an exceptional holiday.
Tokyo
Japan National Stadium
Kasumigaoka, Shinjuku, Tokyo, Japan
- The lap
- 400 metres · nine lanes
- The surface
- Synthetic rubber
- Completed
- 30 November 2019
- Design team
- Taisei · Azusa Sekkei · Kengo Kuma
A great stadium, softened by timber.
Tokyo’s National Stadium manages a difficult balance. It is an enormous arena, but its strongest visual ideas are repeated at a much smaller scale: layered eaves, timber members and a mottled pattern of seats. The broad roof opening keeps the sky at the centre of the composition. 30
The stadium was completed in November 2019 by the joint team of Taisei Corporation, Azusa Sekkei and Kengo Kuma & Associates. Japan Sport Council records a 400-metre, nine-lane synthetic-rubber track and a three-tier seating bowl. Timber for the eaves came from all 47 Japanese prefectures and was arranged in relation to each prefecture’s direction from the stadium. That gives a national building a particularly literal connection to the country that supplied it. 30,31
The seating is another deliberate landscape reference. Five colours—white, yellow-green, grey, dark green and dark brown—evoke light filtering through a forest. Darker seats cluster towards the field, with lighter colours higher up. The effect is visible even when the stadium is largely empty: the stands become a textured background to the clean geometry of the track. 30
The current tour programme uses the name MUFG Stadium. Its advertised itinerary includes the observation deck, athlete areas and track and field, although renovation works can change which spaces are available. It offers a practical way to experience the scale of the bowl, with an important limitation for runners: tour entry is a guided visit, and spikes are prohibited. 32
A reason to look up.
The best photograph of a track often contains very little action. A bend, a strip of grass, a hillside. You supply the movement in your imagination: the measured effort down the straight, the easing of pace, the familiar place you pass again with each lap.
For a trip with running at its centre, begin with access. Chamonix and St. Moritz publish free track use. Livigno, Donnas and Ribeira Brava offer identifiable routes for ordinary visitors, through tickets or an agreed booking, and Latsch registers visiting sessions; check each season before travelling. Elsewhere, a training stay, a club contact or a stadium tour may be the right way in. The right choice is the place whose practical arrangements leave you free to enjoy being there.
A plain local oval can hold a first race or a difficult return just as well. These twenty-two places remind us to notice its shape again—and perhaps to leave the watch alone for a moment on the next bend.
And those shoes do not need to be new for the occasion. If the pair you already own is comfortable but you are unsure how much life remains in it, our guide to how long running shoes last is a useful place to start.